
465 BETHANY LOOP, BETHANY BEACH, DE, 19930
465 BETHANY LOOPBETHANY BEACH, DE 19930
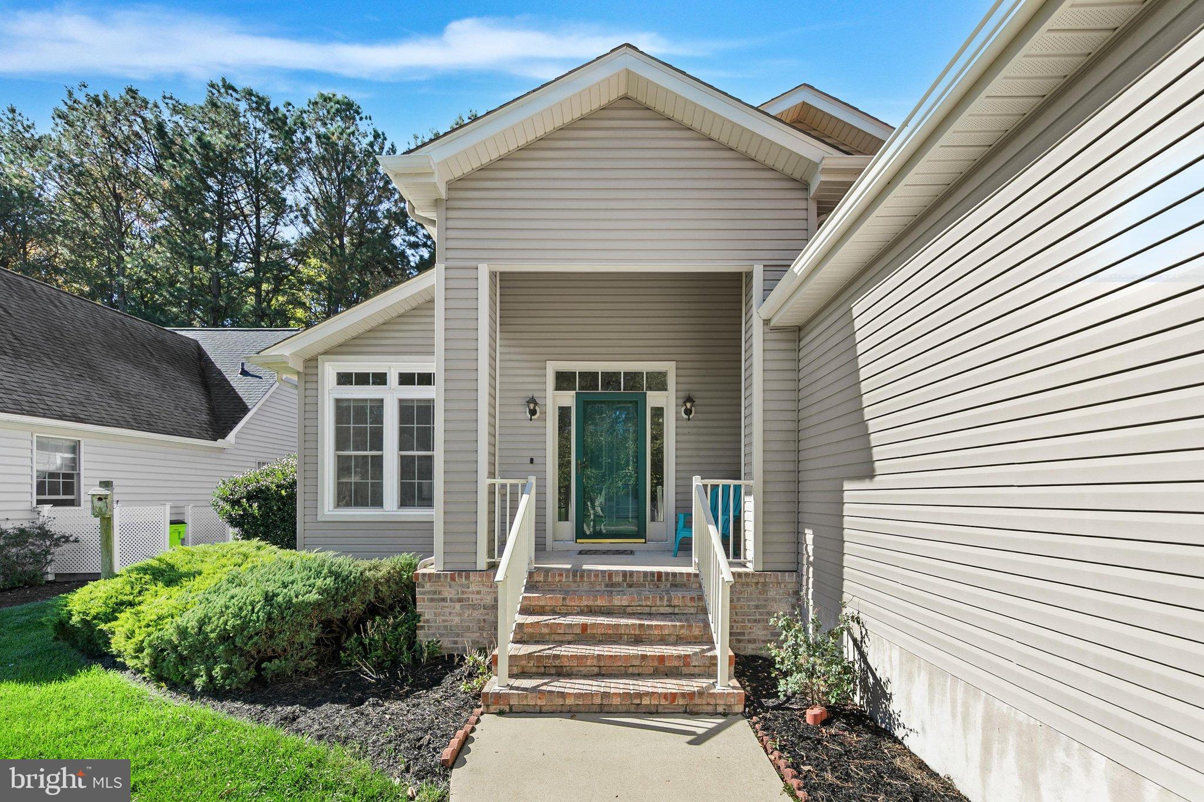
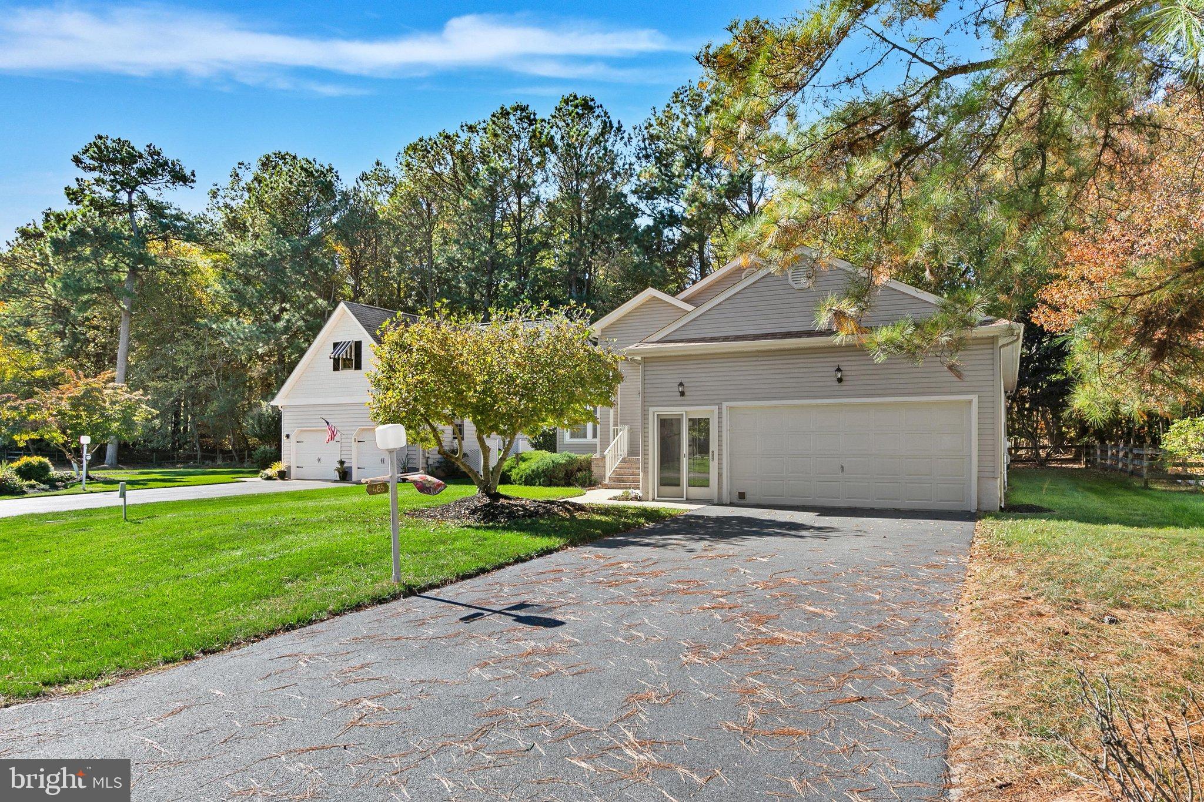
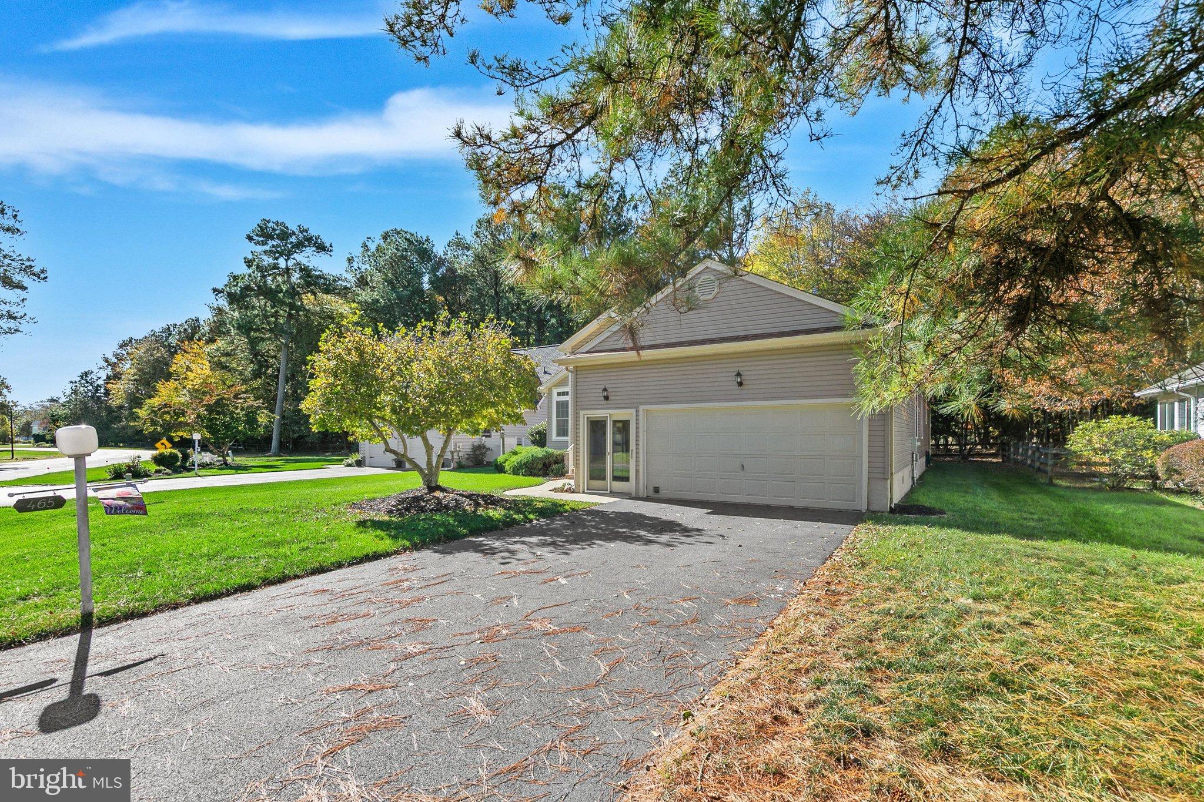
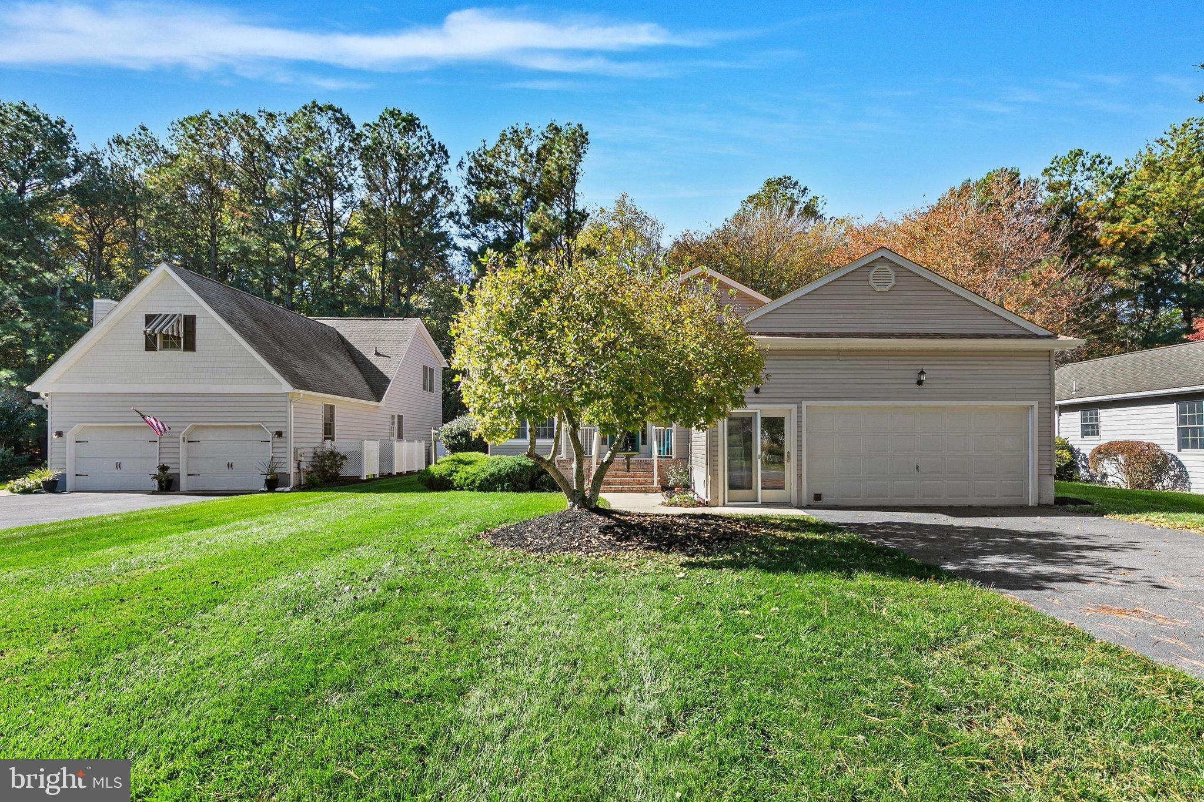
Coastal Living Awaits in the Sought-After Salt Pond Community! Welcome to Salt Pond, one of the area's desirable coastal communities, where comfort, convenience, and an active coastal lifestyle come together! This charming 3-bedroom, 2-bath home offers 1,672 square feet of living space and an inviting layout designed for comfortable everyday living and entertaining. Step inside and enjoy a warm, welcoming living area featuring a cozy fireplace, perfect for relaxing after a day at the beach or gathering with family and friends. The well-appointed kitchen offers ample functionality with an electric range, refrigerator, and dishwasher, while the convenient washer and dryer add to the ease of everyday living. Beyond the home, enjoy everything the Salt Pond community has to offer! Residents have access to wonderful amenities, including outdoor swimming pools, tennis courts, a clubhouse, recreational facilities, and beautifully maintained common areas. Whether you enjoy swimming, tennis, social gatherings, or simply taking advantage of the coastal lifestyle, Salt Pond offers something for everyone. Additional highlights include an attached garage and private driveway parking. With its desirable community setting, comfortable living space, and convenient access to the area's coastal attractions, this home presents a wonderful opportunity to enjoy the best of coastal Delaware living. Don't miss your opportunity to make Salt Pond your coastal home!
| 19 hours ago | Listing updated with changes from the MLS | |
| yesterday | Status changed to Active | |
| 3 days ago | Listing first seen on site |

The real estate listing information is provided by Bright MLS is for the consumer's personal, non-commercial use and may not be used for any purpose other than to identify prospective properties consumer may be interested in purchasing. Any information relating to real estate for sale or lease referenced on this web site comes from the Internet Data Exchange (IDX) program of the Bright MLS. This web site references real estate listing(s) held by a brokerage firm other than the broker and/or agent who owns this web site. The accuracy of all information is deemed reliable but not guaranteed and should be personally verified through personal inspection by and/or with the appropriate professionals. Properties in listings may have been sold or may no longer be available. The data contained herein is copyrighted by Bright MLS and is protected by all applicable copyright laws. Any unauthorized collection or dissemination of this information is in violation of copyright laws and is strictly prohibited. Copyright © 2020 Bright MLS. All rights reserved.
Did you know? You can invite friends and family to your search. They can join your search, rate and discuss listings with you.