
663 BETHANY LOOP, BETHANY BEACH, DE, 19930
663 BETHANY LOOPBETHANY BEACH, DE 19930
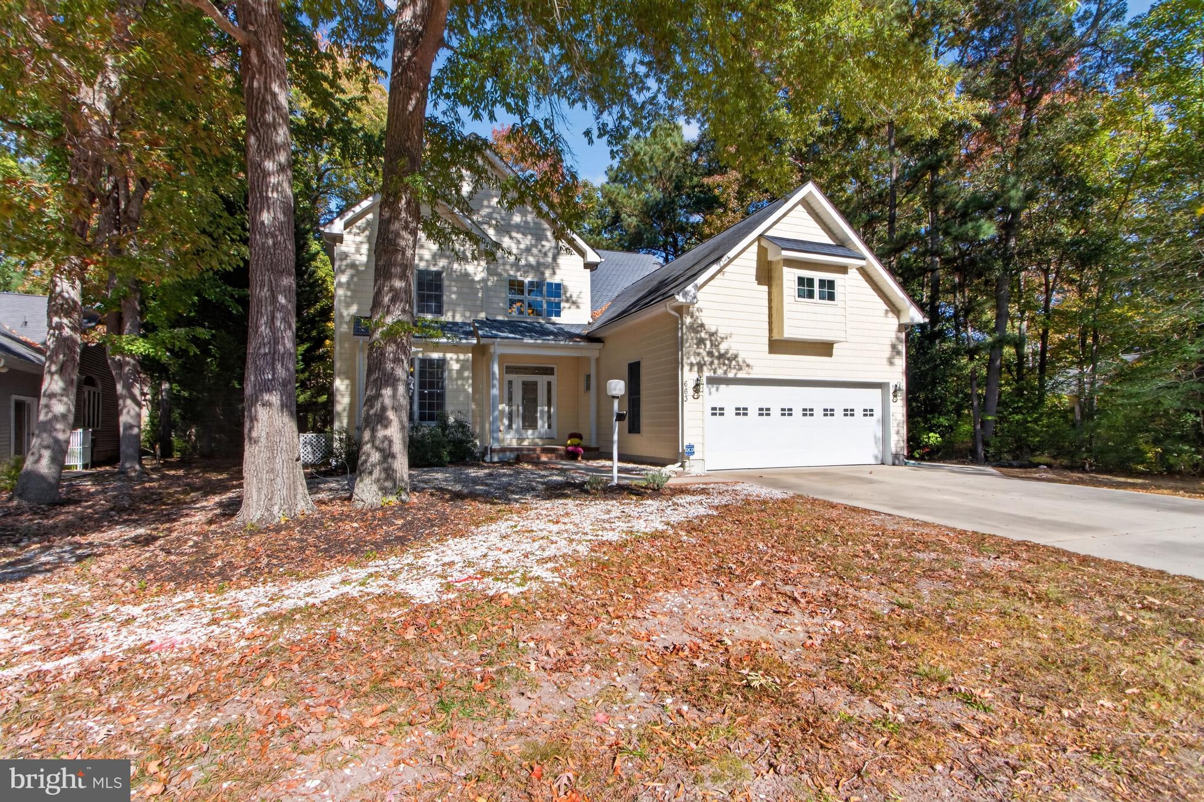
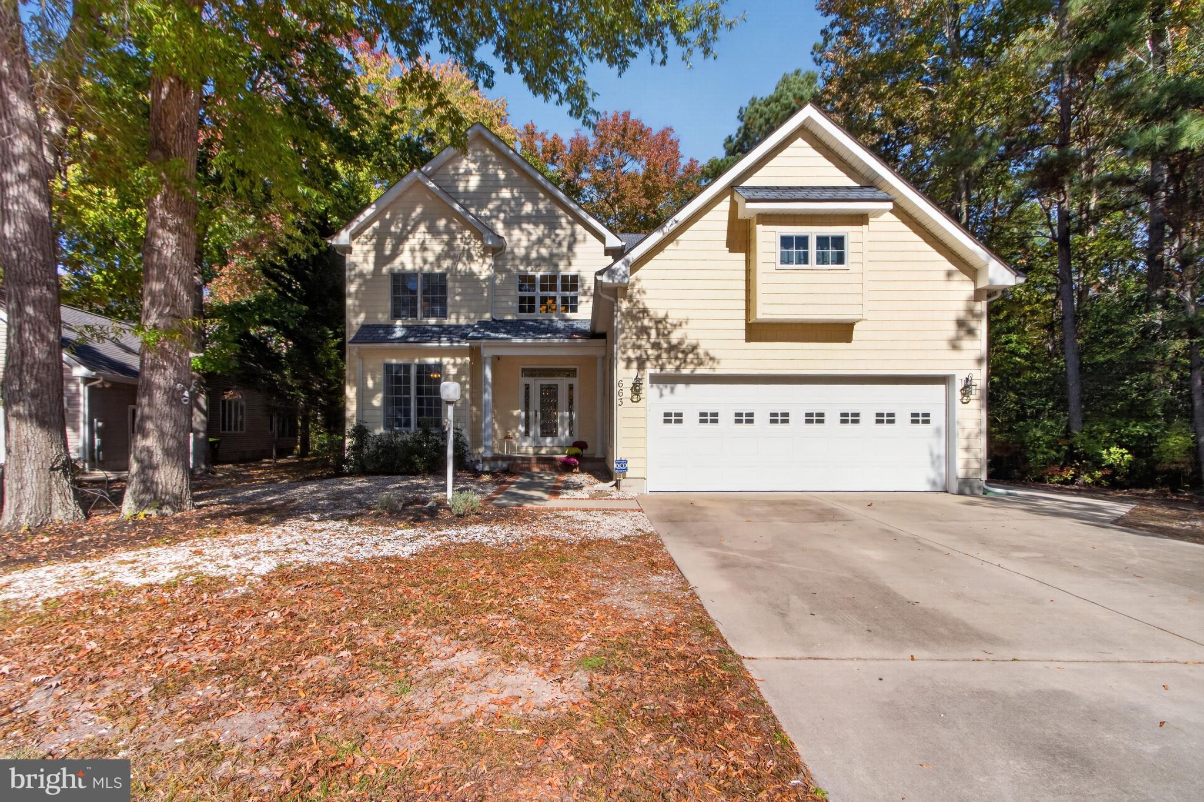
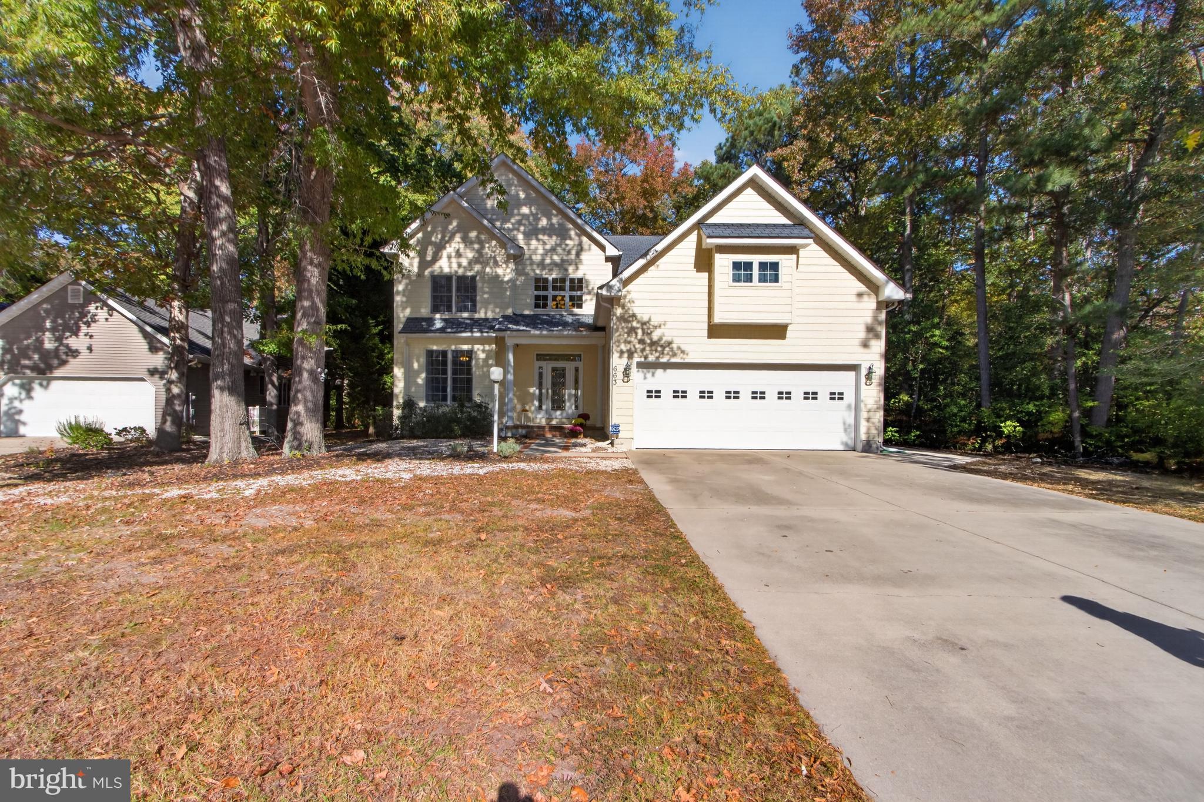
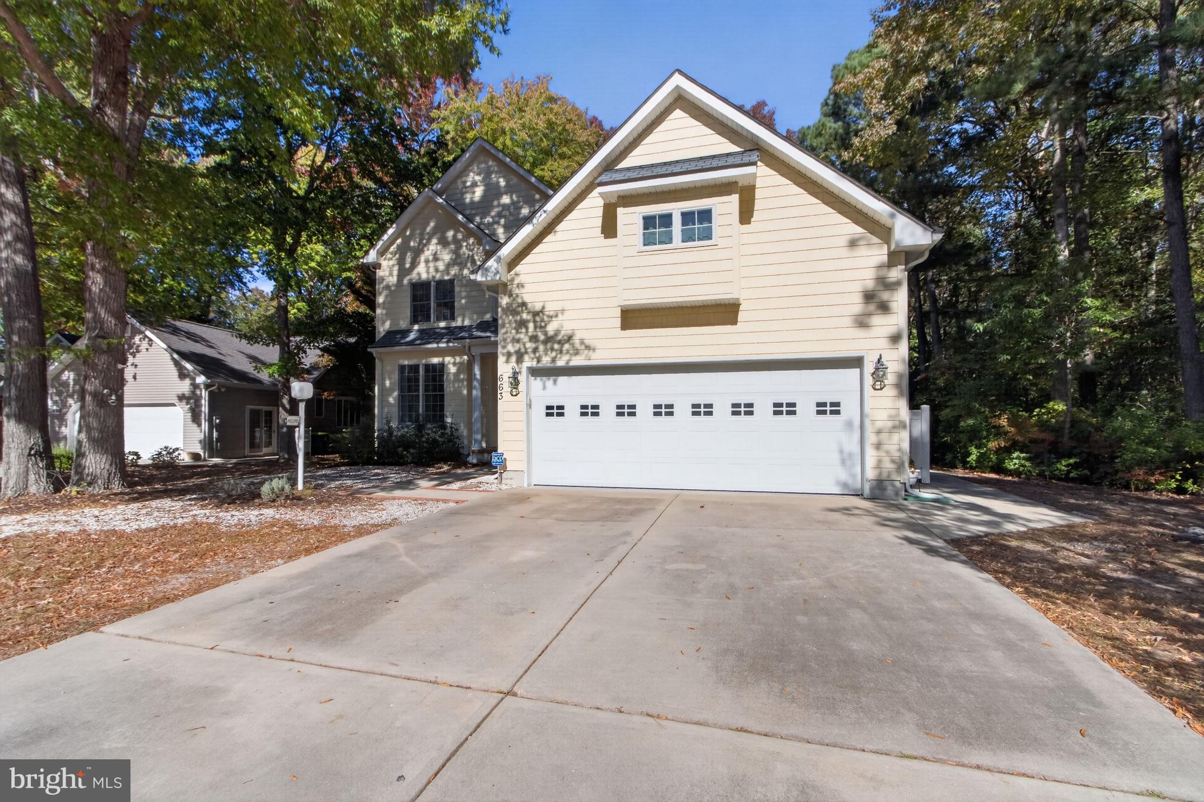
JUST MINUTES FROM BETHANY BEACH- COASTAL LIVING AT ITS BEST IN THE SALT POND! This gorgeous 5-bedroom, 3.5-bath home is tucked away in the peaceful and desirable established community of Salt Pond. Enter to find a two-story foyer with a motorized chandelier, an airy floor plan, and views of the large second-floor loft. The foyer opens into a great room with a gas fireplace and floor-to-ceiling windows that let natural light stream through the living spaces. Next to the great room, you’ll find a spacious kitchen that features granite counters, stainless steel appliances, a 5-burner gas cooktop, a breakfast bar, undermount lighting, a wine/beverage refrigerator, and a generous pantry. Just off the kitchen is a large screened-in porch with outdoor decks on both sides, leading to a backyard space with mature landscaping while the peaceful outdoor pond offers a catch and release fishing experience. An outdoor shower is ready for you to rinse off the sand after a long day at the beach! The first floor also includes a welcoming dining room, a half-bath, a laundry room, and a primary suite. The en-suite bathroom includes double sinks, a soaking tub, a separate shower, and a water closet while the double closets give you plenty of storage space! The second floor features a large loft area with a split-bedroom layout. Two bedrooms share a Jack-and-Jill bath, while the other two share an ensuite bathroom with a tiled shower. The spacious loft offers plenty of room for a TV lounge, playroom, or home office. The possibilities are endless! Beyond the space, this home includes a Rinnai tankless water heater, HVACs replaced within the last 2 and 4 years, a 50-year roof warranty, 2x6 construction with double insulation, a conditioned crawlspace with lighting and outlets, and a partially finished attic with two whole house fans. Located in the sought-after community of Salt Pond, 663 Bethany Loop also offers access to community amenities, including an 18-hole public executive golf course, indoor and outdoor pools, a rec center, fitness center, tennis, pickleball, kayaking, and a 90-acre catch-and-release fishing pond. This home is a great option for a full-time residence or private vacation getaway! The community also allows weekly rentals and is less than three miles to the Bethany Beach Boardwalk, making it a prime investment opportunity! Sellers are offering this home fully furnished (with a few exceptions), so all you have to do is bring your suitcase! If you’ve been looking for a well-loved, well-maintained property in a quiet neighborhood close to restaurants, shopping, groceries, and the Bethany Beach Boardwalk, 663 Bethany Loop could check all your boxes! Schedule your private showing of this beautiful property today!
| yesterday | Listing updated with changes from the MLS | |
| 6 days ago | Status changed to Active | |
| a month ago | Listing first seen on site |

The real estate listing information is provided by Bright MLS is for the consumer's personal, non-commercial use and may not be used for any purpose other than to identify prospective properties consumer may be interested in purchasing. Any information relating to real estate for sale or lease referenced on this web site comes from the Internet Data Exchange (IDX) program of the Bright MLS. This web site references real estate listing(s) held by a brokerage firm other than the broker and/or agent who owns this web site. The accuracy of all information is deemed reliable but not guaranteed and should be personally verified through personal inspection by and/or with the appropriate professionals. Properties in listings may have been sold or may no longer be available. The data contained herein is copyrighted by Bright MLS and is protected by all applicable copyright laws. Any unauthorized collection or dissemination of this information is in violation of copyright laws and is strictly prohibited. Copyright © 2020 Bright MLS. All rights reserved.
Did you know? You can invite friends and family to your search. They can join your search, rate and discuss listings with you.