23269 HORSE ISLAND ROAD, LEWES, DE, 19958

Save
Ask
Hide
Share
$710,000

23269 HORSE ISLAND ROAD
LEWES, DE 19958

Single Family Residence|Sold 03/13/2026
3
Beds
3
Total Baths
3
Full Baths
2,497
SqFt
$284
/SqFt
2012
Built
Subdivision:
BAYFRONT AT REHOBOTH
County:
SUSSEX
Listing courtesy of Monument Sotheby's International Realty
Bought with Erik N Brubaker of Keller Williams Realty (302) 846-7839
Call Now: (302) 745-9914
Is this the listing for you? We can help make it yours.
(302) 745-9914
23269 HORSE ISLAND ROAD23269 HORSE ISLAND ROAD23269 HORSE ISLAND ROAD23269 HORSE ISLAND ROAD
Save
Ask
Hide
Share

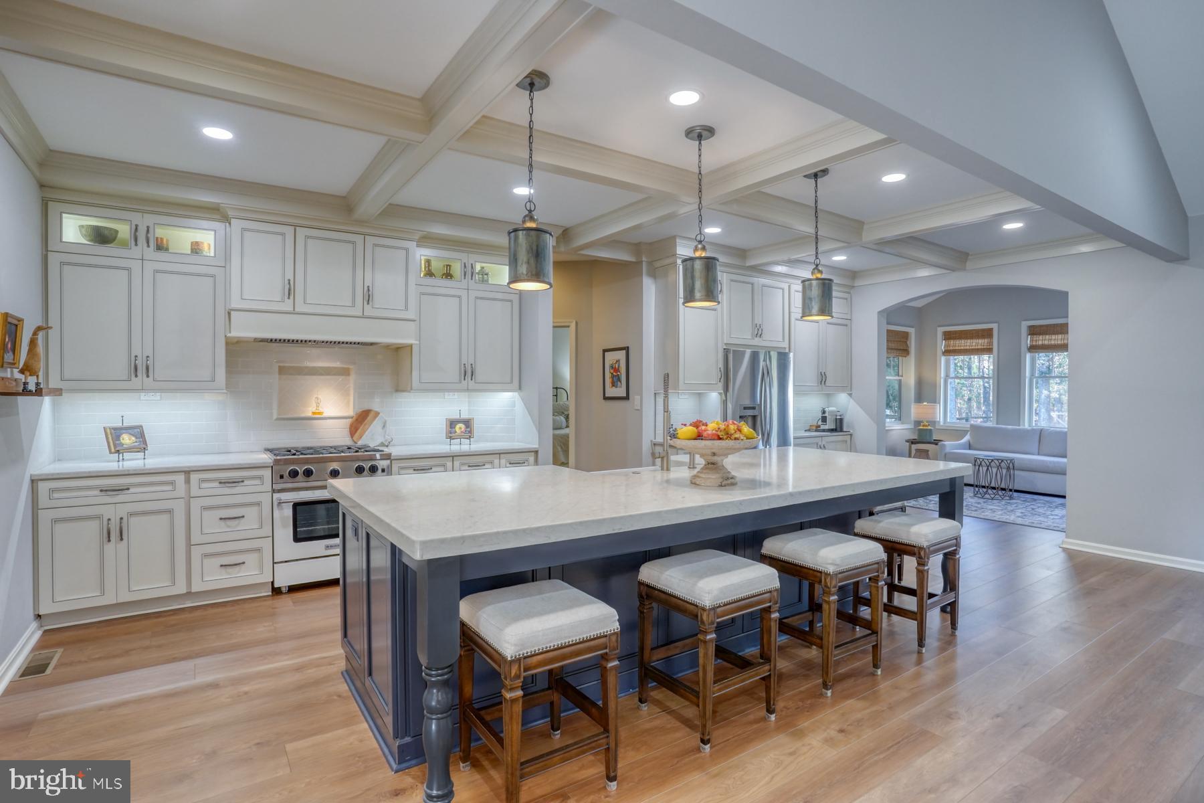
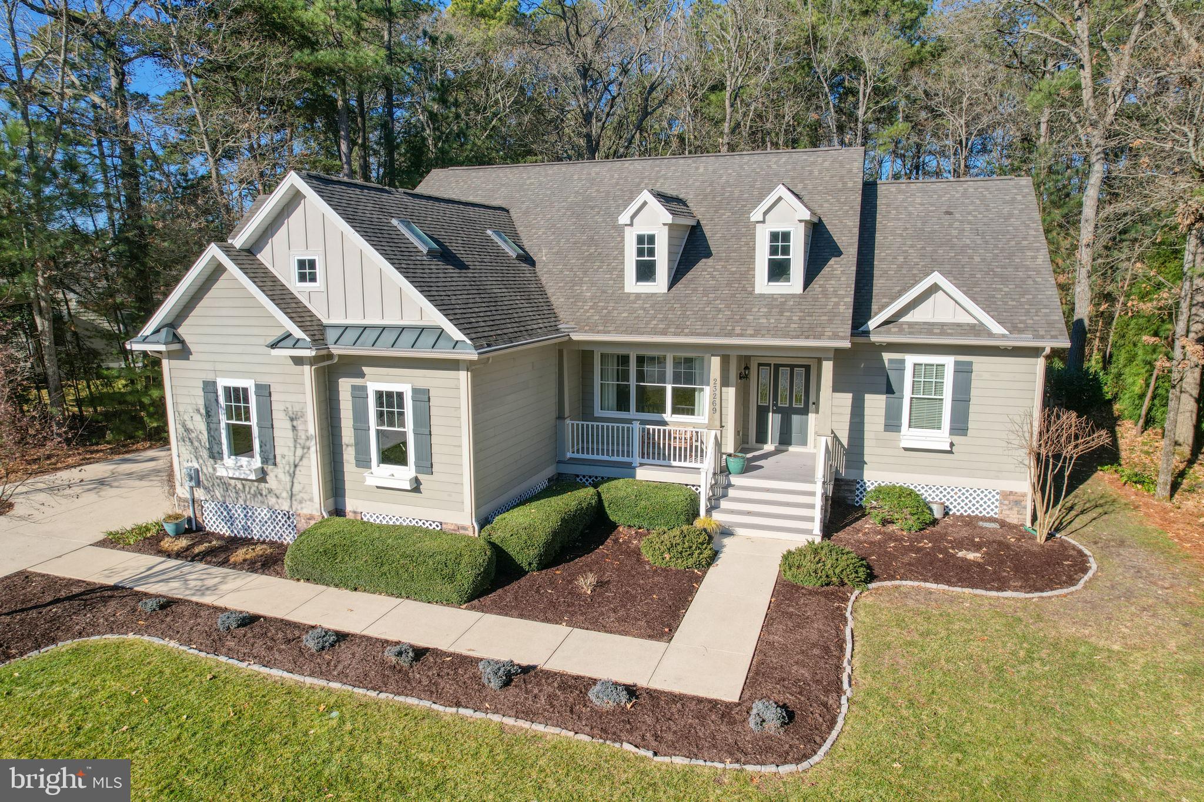
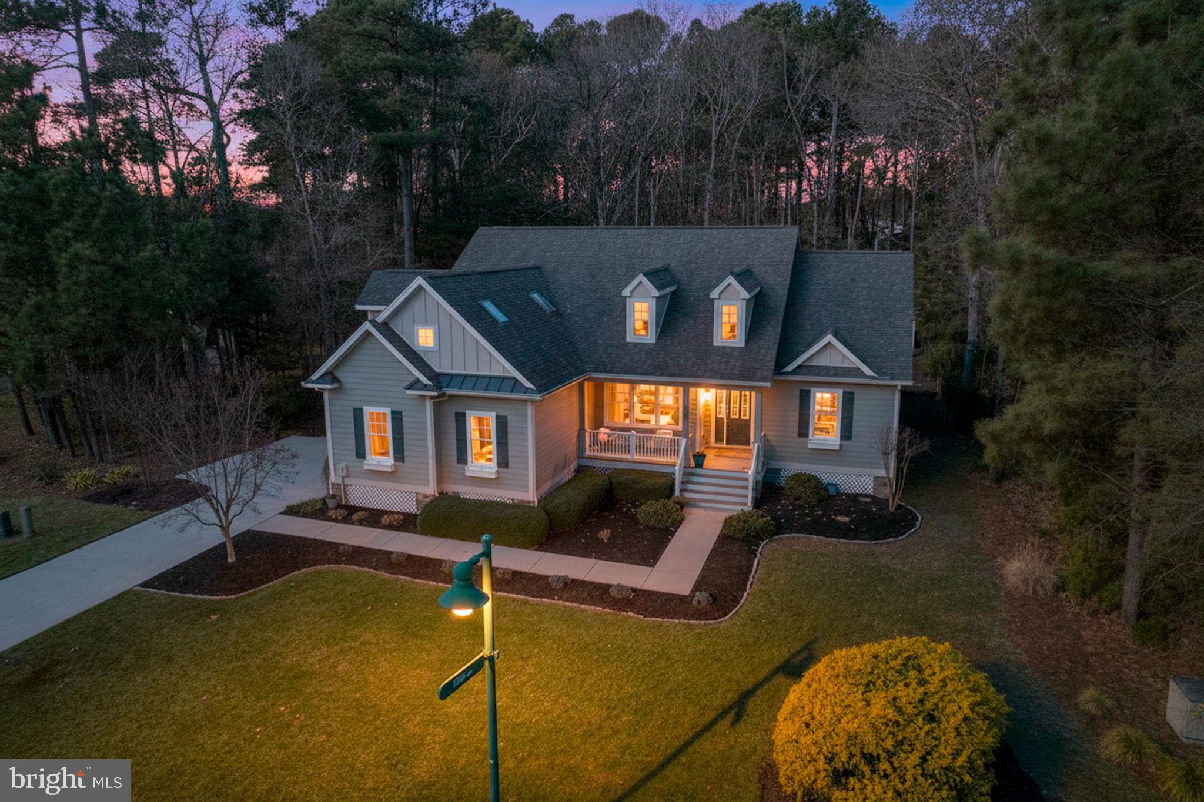
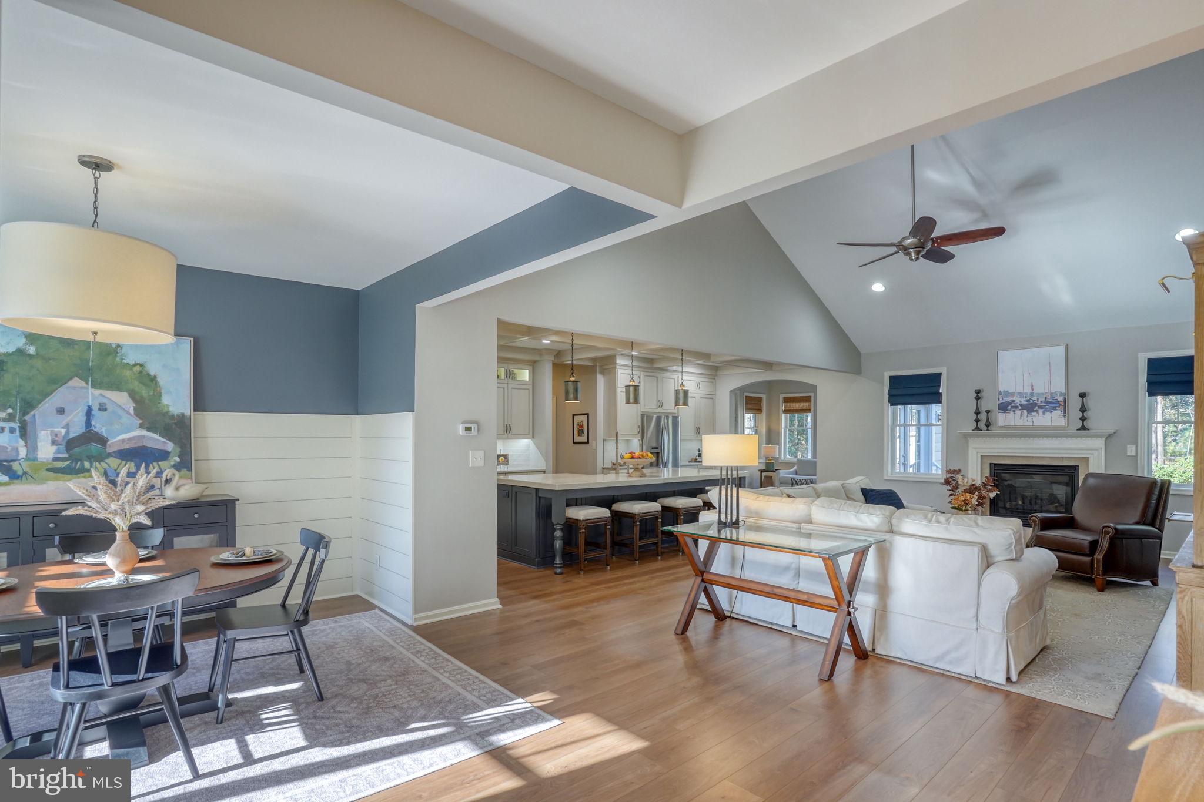
Experience Luxury Coastal Living at Bayfront at Rehoboth! Relax and enjoy effortless coastal living with lawn care included in the HOA—giving you more time to savor the beach life you’ve been dreaming of. Bayfront at Rehoboth is a premier bayfront community offering a private sandy beach on Rehoboth Bay, kayak launch and storage, boardwalk walking trail to the beach, a pool and bathhouse overlooking the wetlands and bay, and a clubhouse with a fitness center. This energy-efficient, quality-constructed custom home by Select Builders is perfectly situated on a private, tree-lined lot just under ½ acre with well-established flowering plants and shrubs. Designed for both comfort and entertaining, the open floor plan welcomes you from the covered front porch into a bright foyer that flows seamlessly into the dining room, great room, and gourmet kitchen. The dining room showcases shiplap accents and new wide-plank flooring, while the great room features cathedral ceilings, a gas fireplace, and abundant natural light. The kitchen was completely redesigned and expanded in 2018 and offers linen cabinetry, quartz countertops, a striking navy island, high-end stainless steel appliances, tile backsplash, and coffered ceilings. The adjoining sunroom opens to both a screened porch and a paver patio—ideal spaces for outdoor entertaining. The spacious, fenced backyard includes a shed and illuminated paver walkway. The first-floor owner’s suite features a tray ceiling, walk-in closet with natural light, and a spa-like bath with double sinks, soaking tub, and separate shower. Two additional first-level bedrooms share a full hallway bath. A finished bonus room with full bath above the garage offers flexible space for a fourth bedroom, home office, or family room. The side-load two-car garage provides ample storage for your beach gear, car, and golf cart. A golf cart—perfect for cruising to the beach, pool, and community center—may be purchased separately for $5,000 or included with the home for a settlement by March 31, 2026. HOA fees include lawn maintenance, trash removal, snow removal, and access to all upscale community amenities. Conveniently located near downtown Lewes, Rehoboth Beach, shopping, dining, and attractions. Start enjoying the coastal lifestyle today—take the video tour!

Save
Ask
Hide
Share
Listing Snapshot
Bedrooms 
3
Total Baths 
3
Full Baths 
3
Partial Baths 
N/A
Inside Area (SqFt) 
2,497 sqft
Lot Size 
0.45 Acres
Year Built 
2012
MLS Number 
DESU2103168
Status 
Sold
Property Tax 
$1,398
HOA/Condo/Coop Fees 
$300 monthly
Sq Ft Source 
Estimated
Friends & Family
Recent Activity
8 months agoListing updated with changes from the MLS
General Features
Acres 
0.45
Attached Garage 
Yes
Garage 
Yes
Garage Spaces 
2
Levels 
Two
Parking 
Garage Door OpenerConcreteGarageDrivewayAttached
Parking Spaces 
6
Pets 
Cats OKDogs OKYes
Property Sub Type 
Single Family Residence
Sewer 
Public Sewer
Special Circumstances 
Standard
SqFt Above 
2497
SqFt Total 
3927
Style 
Coastal
Utilities 
Cable AvailableSewer AvailableWater AvailablePropane
Water Source 
Private
Zoning 
AR-1
Interior Features
Appliances 
RangeGas RangeGas OvenGas Water HeaterStainless Steel Appliance(s)DishwasherDisposalDryerMicrowaveRange HoodRefrigeratorWasherTankless Water Heater
Basement 
Crawl Space
Cooling 
Central AirCeiling Fan(s)DuctlessElectric
Fireplace 
Yes
Fireplace Features 
Gas
Fireplaces 
1
Flooring 
CarpetCeramic TileVinyl
Furnished 
Unfurnished
Heating 
ElectricHeat Pump
Interior 
Ceiling Fan(s)Kitchen IslandRecessed LightingWalk-In Closet(s)Cathedral Ceiling(s)Tray Ceiling(s)Open Floorplan
Laundry Features 
Laundry RoomMain Level
Main Level Bedrooms 
3
Window Features 
Window CoveringsWindow Treatments
Bathroom 2 
Level - Main
Bathroom 3 
Bedroom 2 
Level - Main
Bedroom 3 
Level - Main
Dining Room 
Level - Main
Family Room 
Great Room 
Level - MainFeatures - Ceiling Fan(s)
Kitchen 
Level - MainFeatures - Pantry
Laundry 
Level - Main
Primary Bathroom 
Level - Main
Primary Bedroom 
Level - MainFeatures - Ceiling Fan(s)
Screened Porch 
Level - MainFeatures - Ceiling Fan(s)
Sun/Florida Room 
Level - Main
Save
Ask
Hide
Share
Exterior Features
Construction Details 
HardiPlank Type
Frontage 
Bay/Harbor
Lot Features 
WoodedPrivateClearedFew Trees
Patio And Porch 
PatioPorchScreened
Pool Features 
Community
Roof 
Shingle
View 
Trees/Woods
Waterfront Features 
Lake
Waterview 
Trees/Woods
Windows/Doors 
Window CoveringsWindow Treatments
Community Features
Association Amenities 
ClubhouseFitness CenterPicnic AreaBeach AccessPlayground
Association Fee 
$300.0
Association Fee Frequency 
Monthly
Community Features 
PoolSidewalks
MLS Area 
Indian River Hundred (31008)
School District 
CAPE HENLOPEN
Schools
School District
CAPE HENLOPEN
Elementary School
Unknown
Middle School
Unknown
High School
Unknown
Neighborhood & Commute
Source: Walkscore
Save
Ask
Hide
Share
Offcanvas Logo

Contact kim@kimhamer.com (302) 745-9914